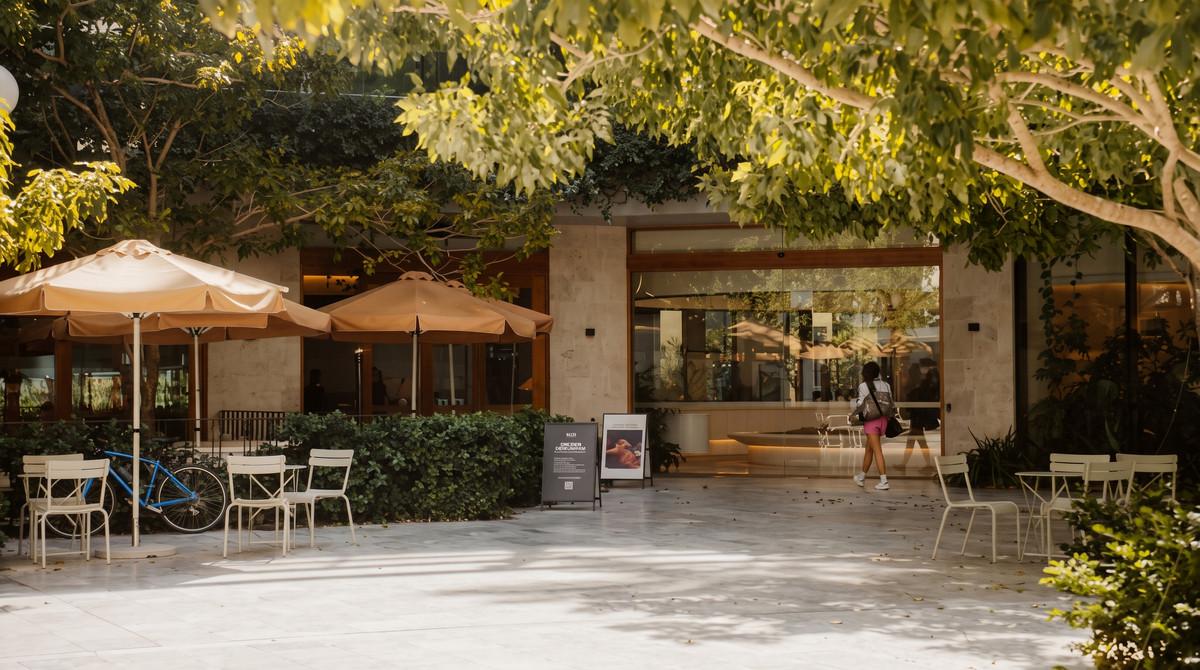
3 Ellis Street, Teneriffe
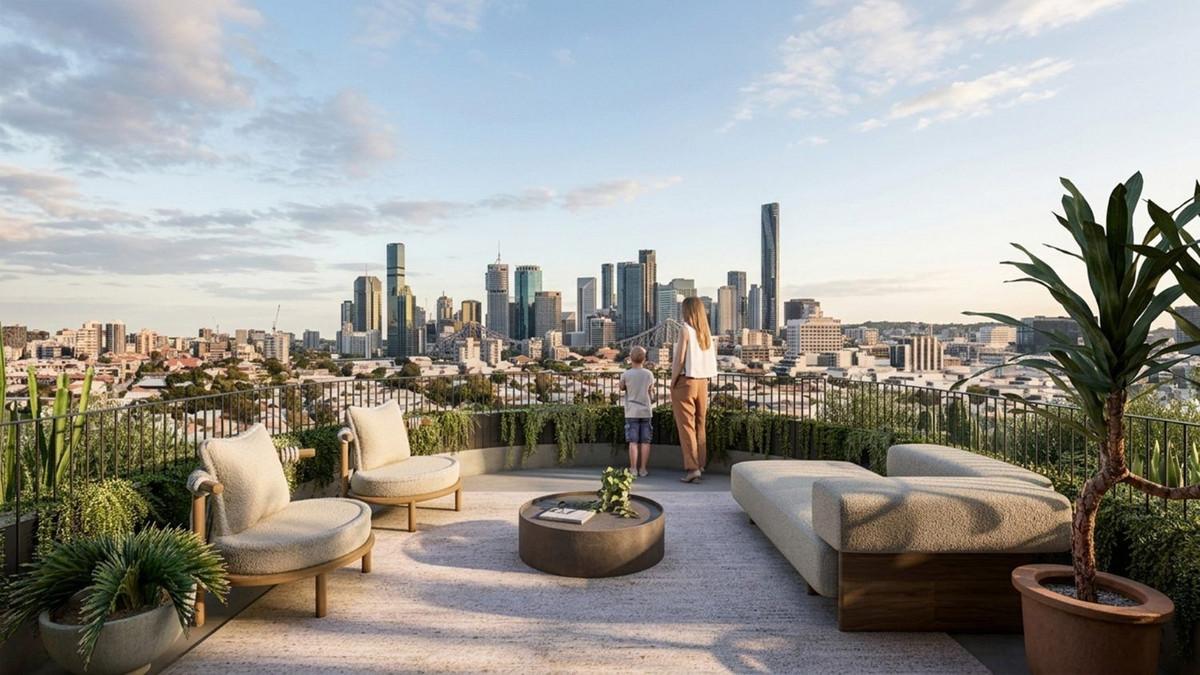
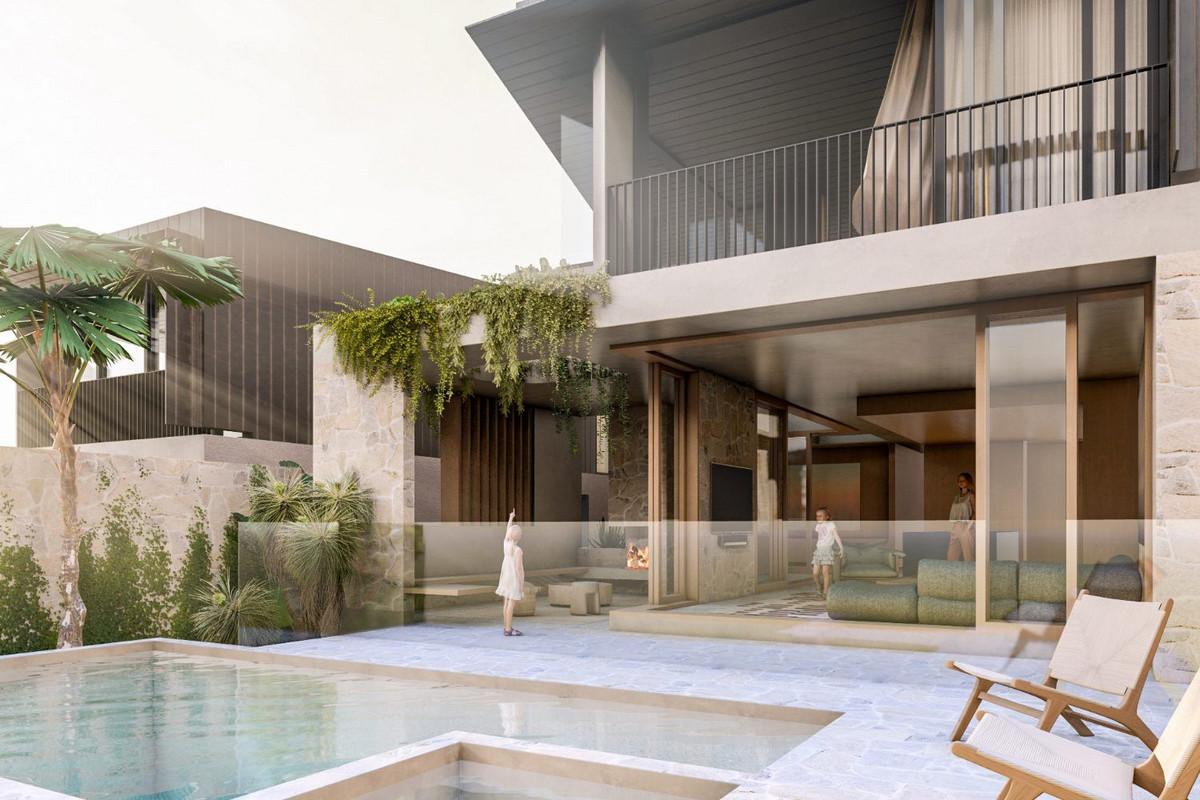
Hill House, Teneriffe Hill. A bespoke private residence by Shaun Lockyer Architects.
3 Ellis Street, Teneriffe
Hill House
Hill House, Teneriffe Hill. A bespoke private residence by Shaun Lockyer Architects.
3 Ellis Street, Teneriffe
Hill House is the rarest kind of offering: a fully resolved Shaun Lockyer residence on the Hill's highest private vantage point, heritage parkland behind, the city skyline in front. It cannot be repeated, because the land it stands on cannot be repeated.
Over 800m² of resolved architecture across four levels. Expressions of Interest are invited.
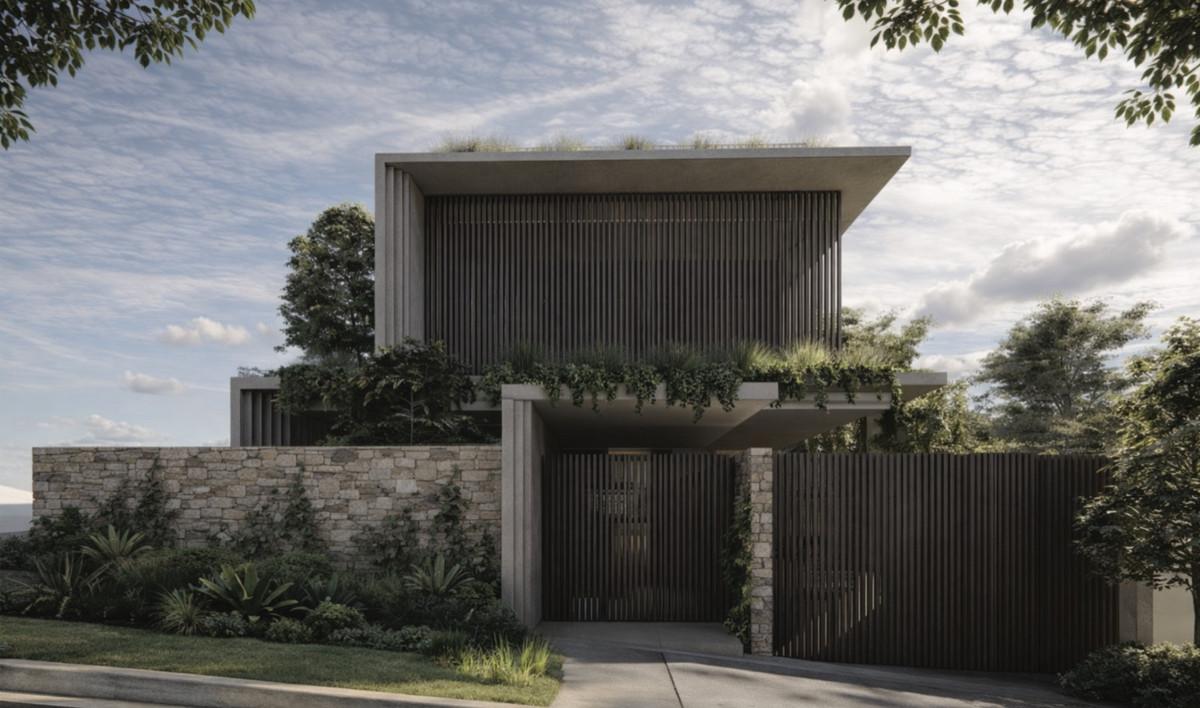

Key Features
- 273 standalone houses in Teneriffe
- 21 back directly onto Teneriffe Park
- 3 with direct park access and city views
- 1 the highest vantage point on the Hill
- Site area: 455m²
- To the front: a quiet cul-de-sac, the city beyond
- To the rear: 7.5 acres of heritage-listed parkland
- Arrival: ramp to a six-car basement
- Six-car garage with turntable
- Wellness centre including gym, sauna and bath (can be converted into a cold plunge if desired)
- Wine cellar
- Workshop
- Lift to all levels
- Kitchen with butler's pantry and bar
- Dining beneath a double-height void
- Two living rooms to the outdoor room
- Outdoor fireplace and barbecue
- Pool and spa
- Guest suite with ensuite
- Master suite with dressing room
- Master ensuite finished in stone, and private veranda held in the tree canopy
- Three further ensuited bedrooms
- Robes and built-in desks throughout
- Study
- Lift-served entertaining terrace
- Built-in cabinetry
- Bar fridges
- City skyline to the front
- Parkland canopy to the rear
- Gated, secure entry
- Drinks bar and separate guest powder room
- Office and library: separate work-from-home rooms
- Interior palette: timber veneer, wool carpets, Italian stone, European appliances
- Magnesium pool and spa
- Lift; security and control package; solar and battery
- Ducted air-conditioning throughout
- Subtropical, low-maintenance landscaping
- 60+ Shaun Lockyer homes delivered
- Fixed-price construction contract, signed directly between the buyer and the builder
- Pricing schedule open to the buyer
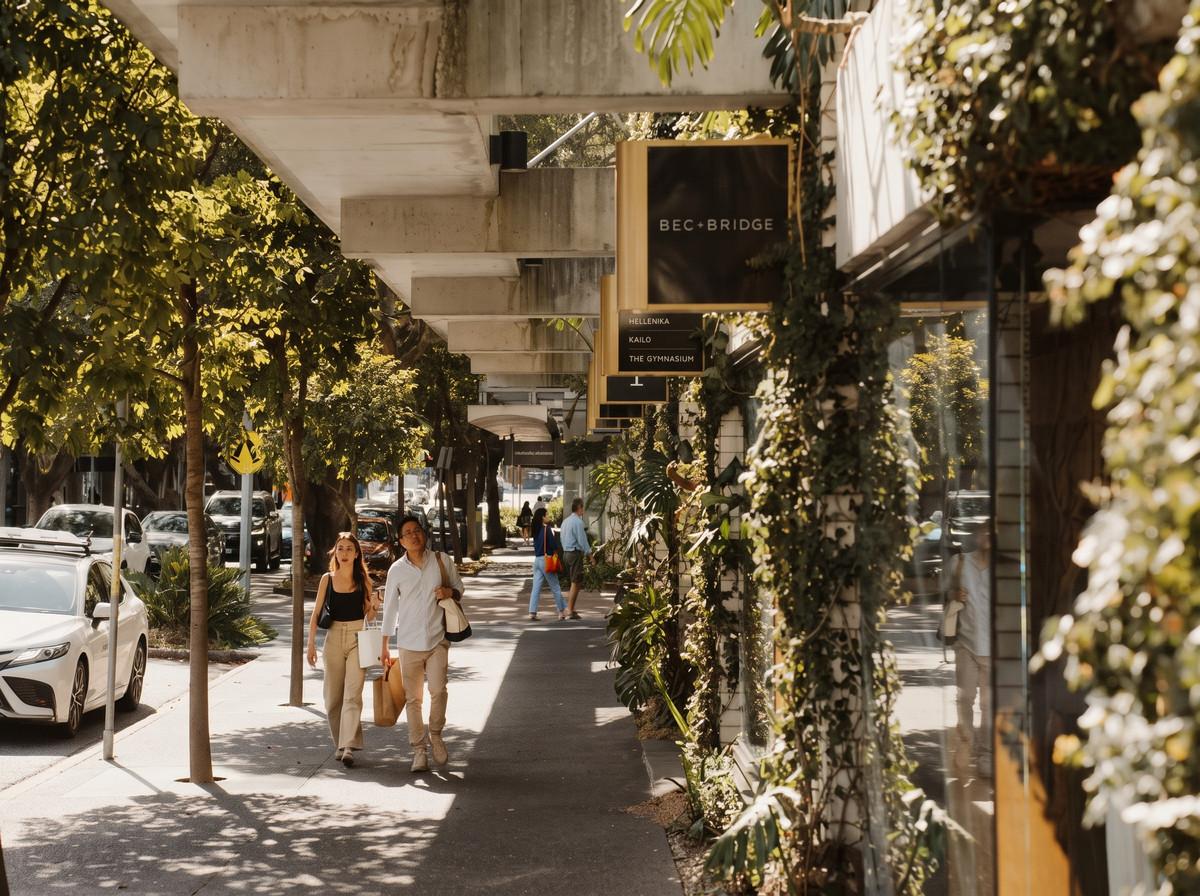
- James Street precinct, The Calile, Hellenika, SK Steak & Oyster: minutes away
- Howard Smith Wharves, along the Riverwalk: 1 km
- CityCat, Teneriffe terminal: on the Riverwalk
- Brisbane CBD: 2.5 km
- Schools ring the suburb: within 5 km
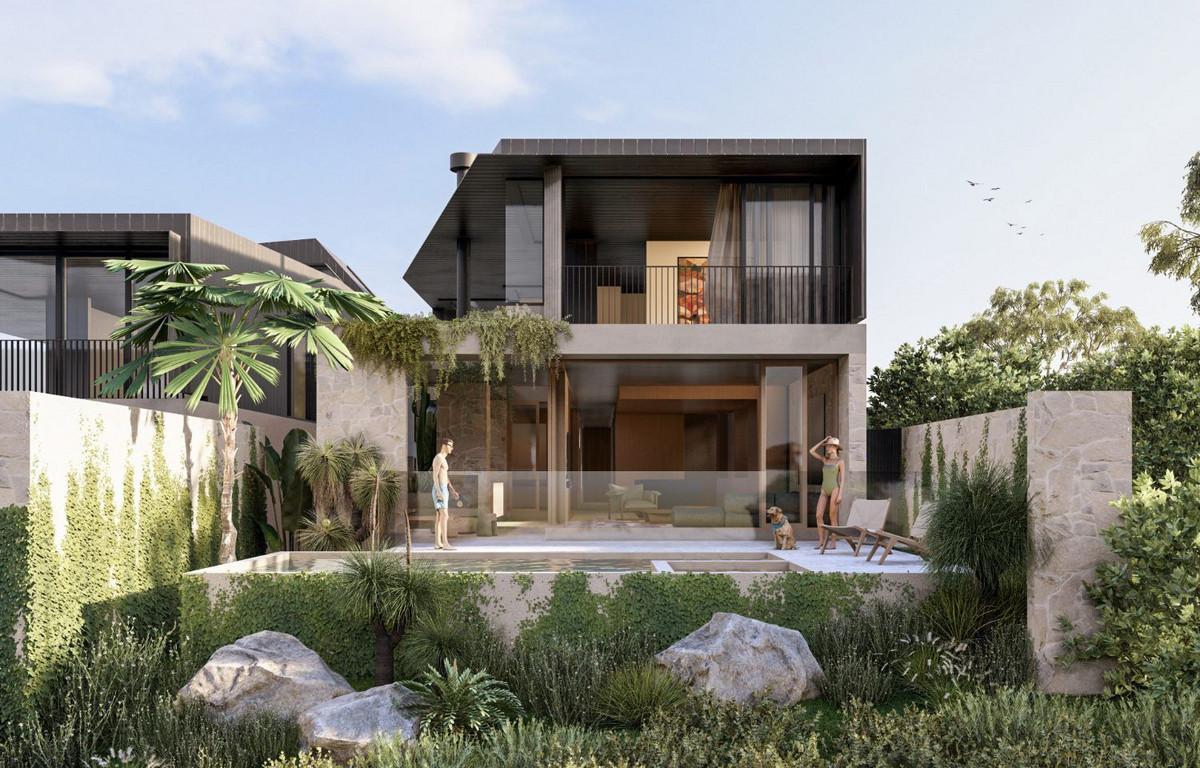
3 Ellis Street, Teneriffe
THE POSITION
A quiet cul-de-sac at the top of the Hill. Teneriffe Park behind, parts of it untouched since European settlement; the CBD two kilometres ahead.
Backing directly onto 7.5 acres of heritage-listed Teneriffe Park: a serene bush setting to the rear and a city panorama to the front. The last Crown Jewel atop Teneriffe Hill, and an invitation into the most tightly held enclave in South East Queensland.
THE SITE
455m² at the top of the Hill, with 7.5 acres at its back. The block is long and narrow, and the design uses all of it: garaging and wellness below ground, the living level running from courtyard to pool, the roof terrace above. Heritage-listed Teneriffe Park runs directly behind the rear boundary, and nobody can build on it.
THE RESIDENCE
LEVEL B: WELLNESS AND BASEMENT
The working heart of the house, kept entirely out of sight.
LEVEL G: LIVING
One continuous room, from courtyard to pool.
LEVEL 1: ACCOMMODATION
Every bedroom self-contained. Nothing is shared.
LEVEL R: ROOF TERRACE
Evenings above the Hill.
ALSO INCLUDED
EXTERIOR PALETTE
Exterior concrete, natural stone crazy pave, black-stained cedar walls and soffits, textured plaster render, black feature steel, feature concrete with ziggurat detail, rosewood cladding in grey mist finish, rosewood batten screening.
THE ARCHITECT
Shaun Lockyer Architects is one of Australia's most awarded residential practices. Shaun Lockyer, a Fellow of the Australian Institute of Architects with thirty years of international practice, founded the studio in 2009. In 2022, the practice's Witta Circle House was named HIA-CSR Australian Home of the Year, the industry's highest national honour.
THE BUILDER
Brisbane's finest builder, having delivered over sixty Shaun Lockyer creations.
THE SETTING
Construction from approximately March 2027, through to completion.
Renders are indicative construction renders only. Areas and the full SLa design package are issued with the Information Memorandum.
Private site walks by appointment.